Floor Plans

Floor Plans

Plans That Start the Conversation

We offer a range of floor plans that are popular with Texas-sized families, each one built to be flexible. You might love it just as it is, or you may want to put your Signature on it. Either way, we’ll make it feel like home.

Option 1

Bring Us Your Existing Plans

If you have a set of plans and are in need of a construction estimate, look no further! We can provide you with accurate and comprehensive construction estimates based on your existing plans.

Option 2

Design A Custom Plan From Scratch

If you have a vision for a customized floor plan, you’re in the right place! We design personalized floor plans perfect for you and your family.

Option 3

Choose One Of Our Plans

We partner with renowned architectural firms to bring you a selection of high quality house plans. Please note that not all designs are showing on our website, and additional plans are available upon request.

More plans than we can show online

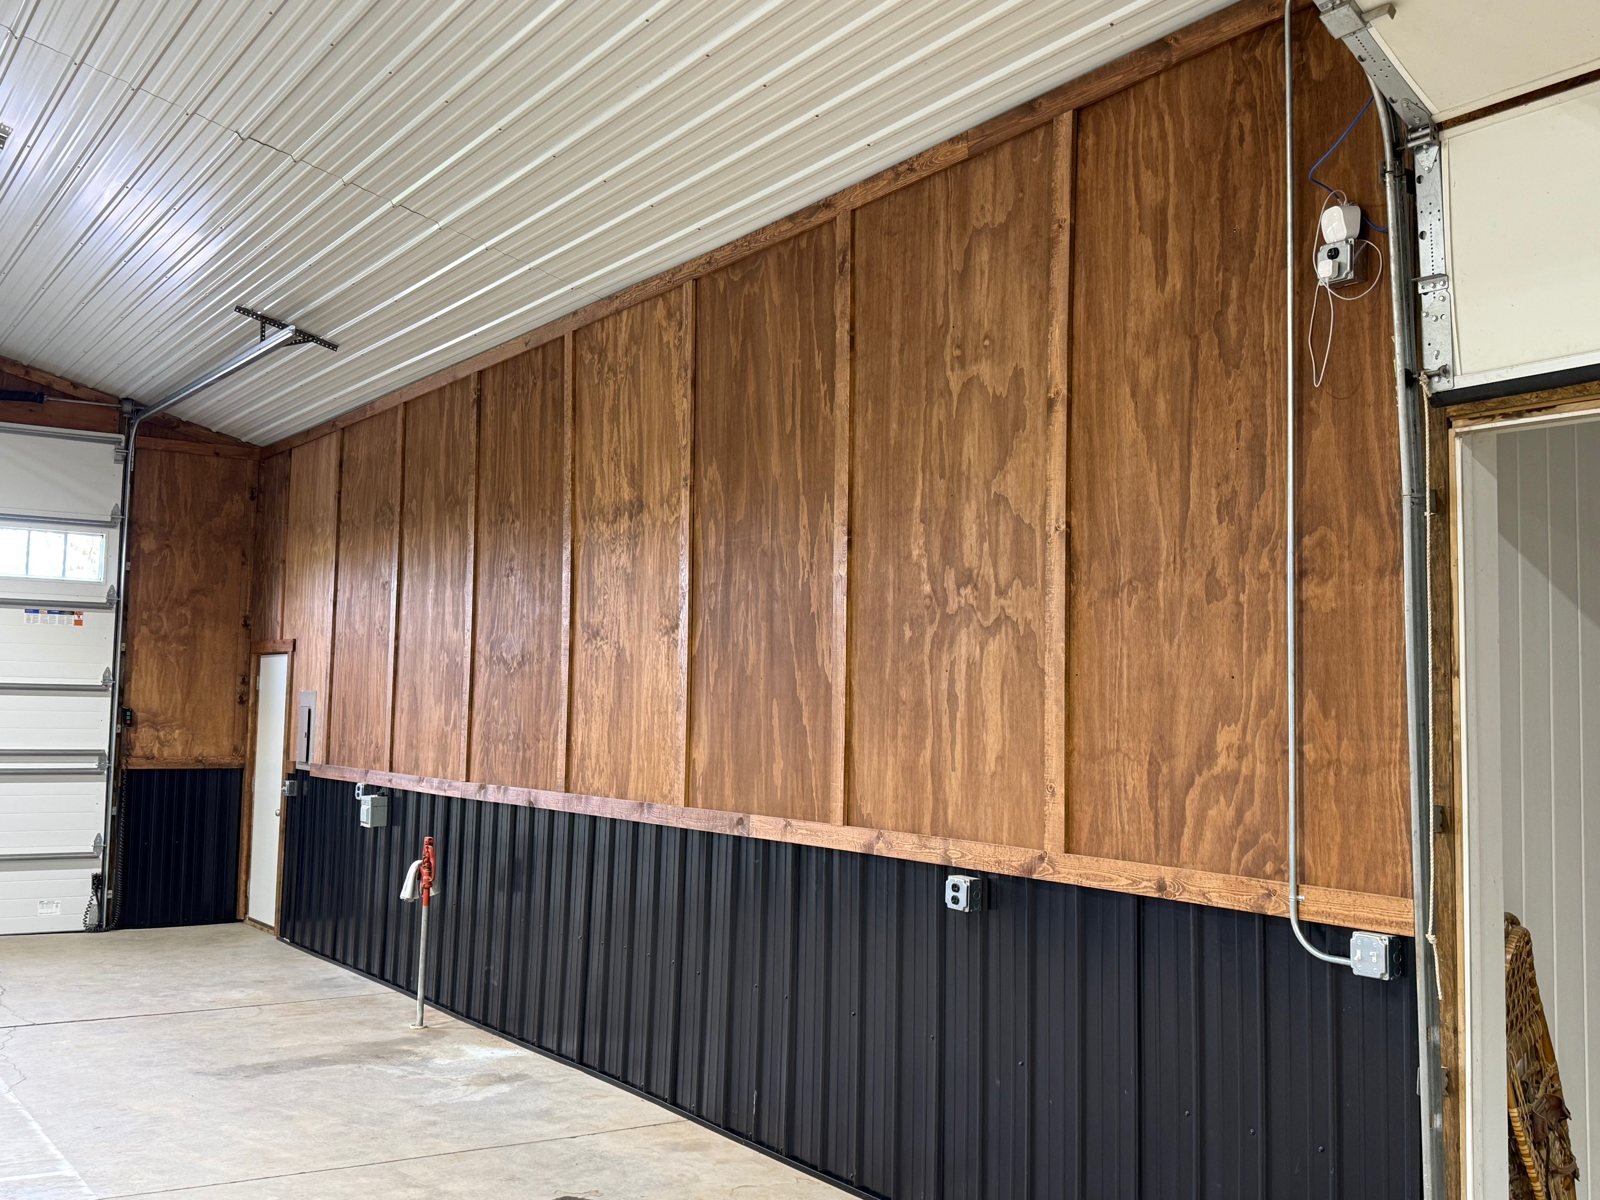
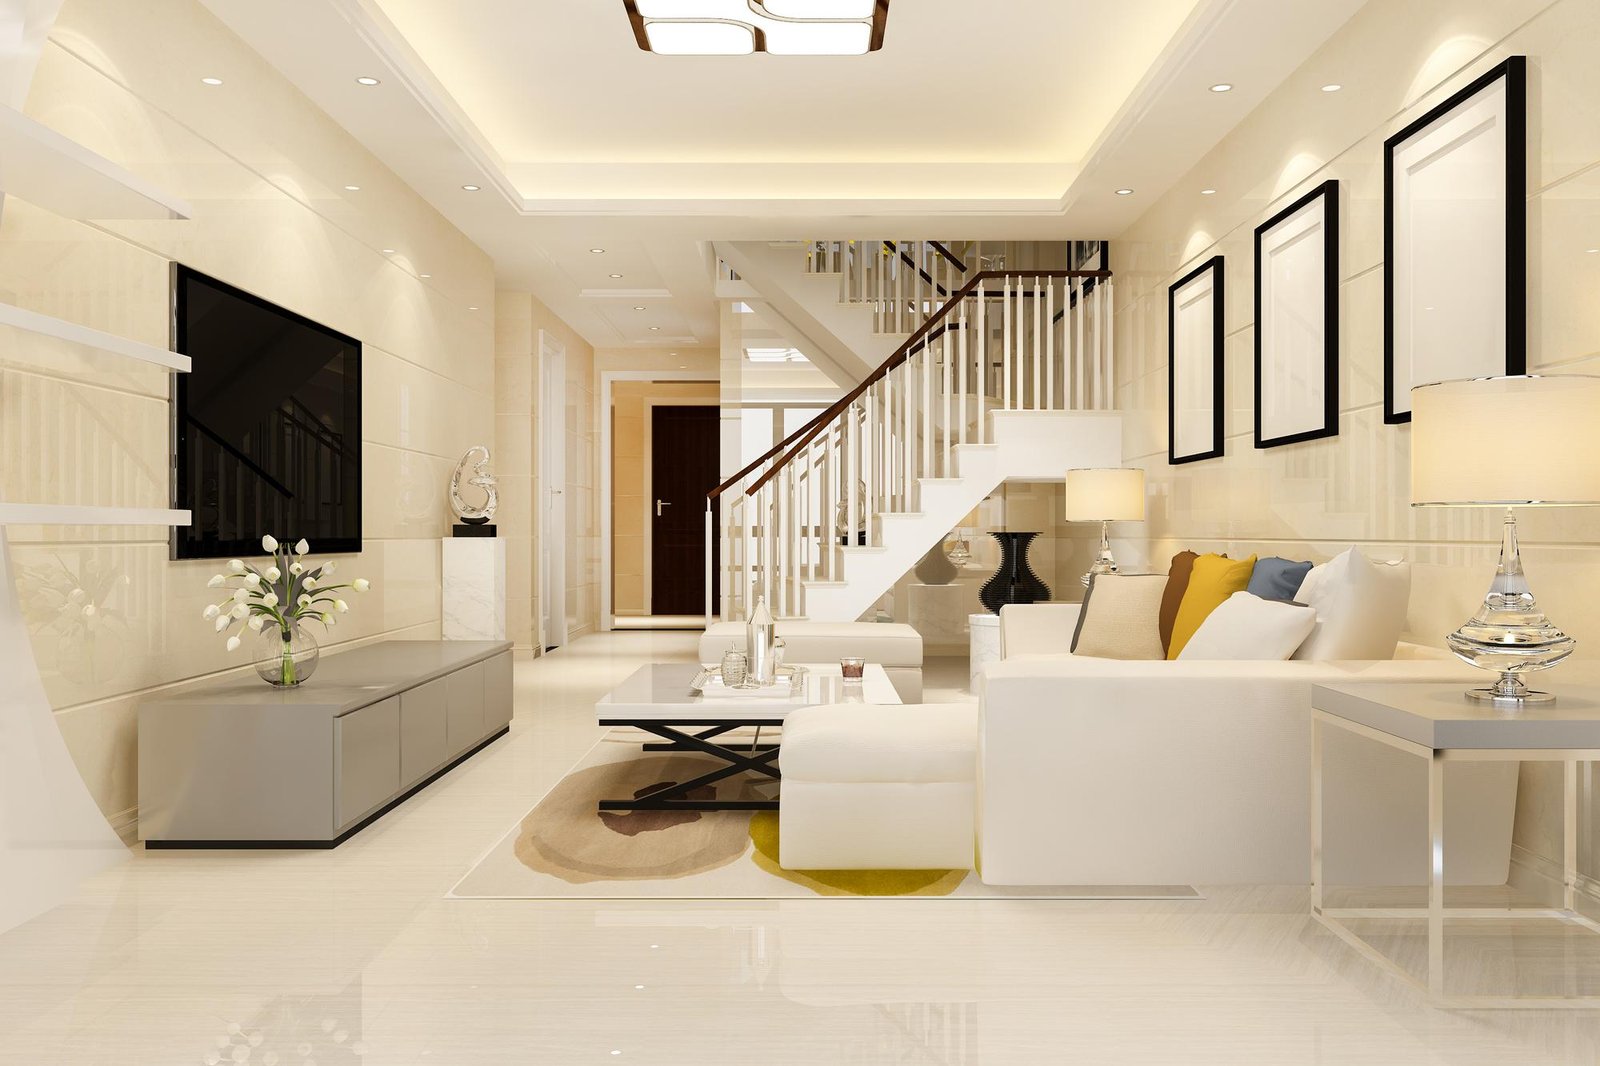
Our partner architectural firms keep a deep catalog — from barndominiums to traditional estates — and every plan can be customized: a bigger kitchen, an extra bedroom, a different porch. Tell us roughly what you need (beds, baths, square footage, shop space) and we will send layouts that fit, priced open-book against your land. Interior character from a current build in progress:

Tell us what you are looking for

    Built from real plans, on real land

    Every home below started the way yours will — a plan conversation at a table. These are actual Signature projects and build photos.
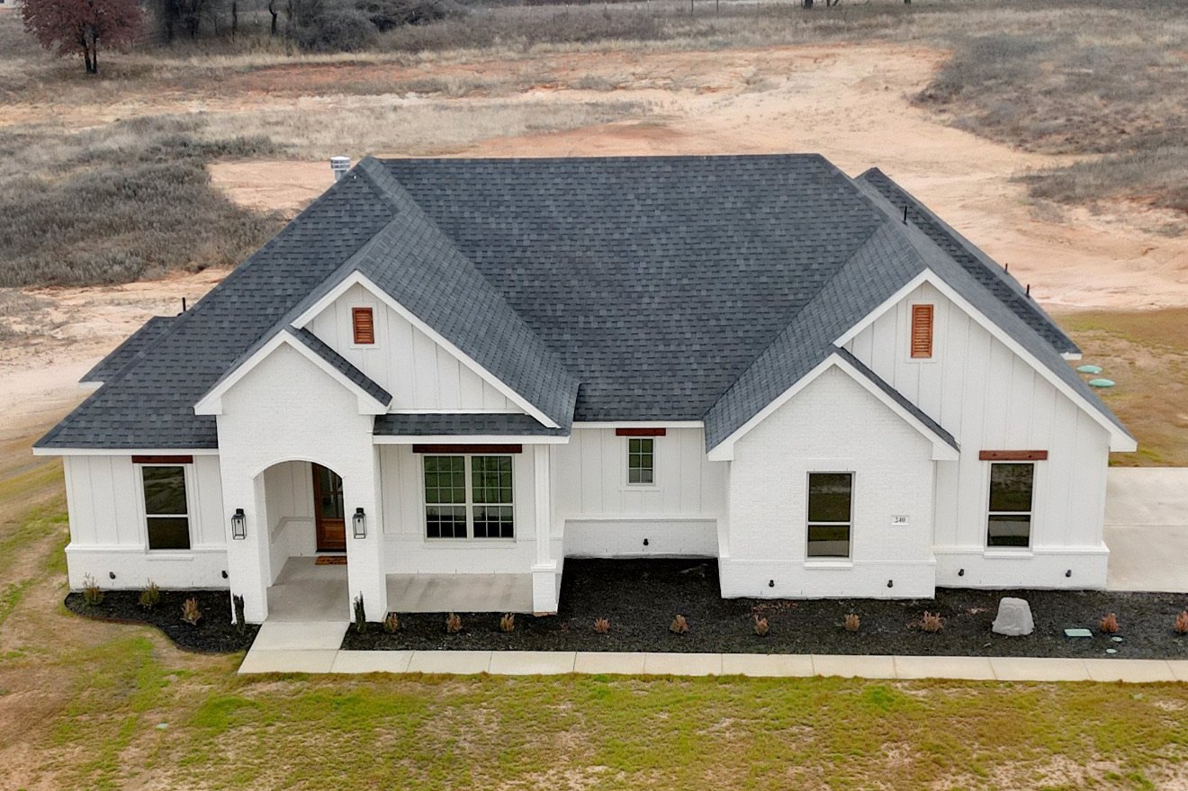
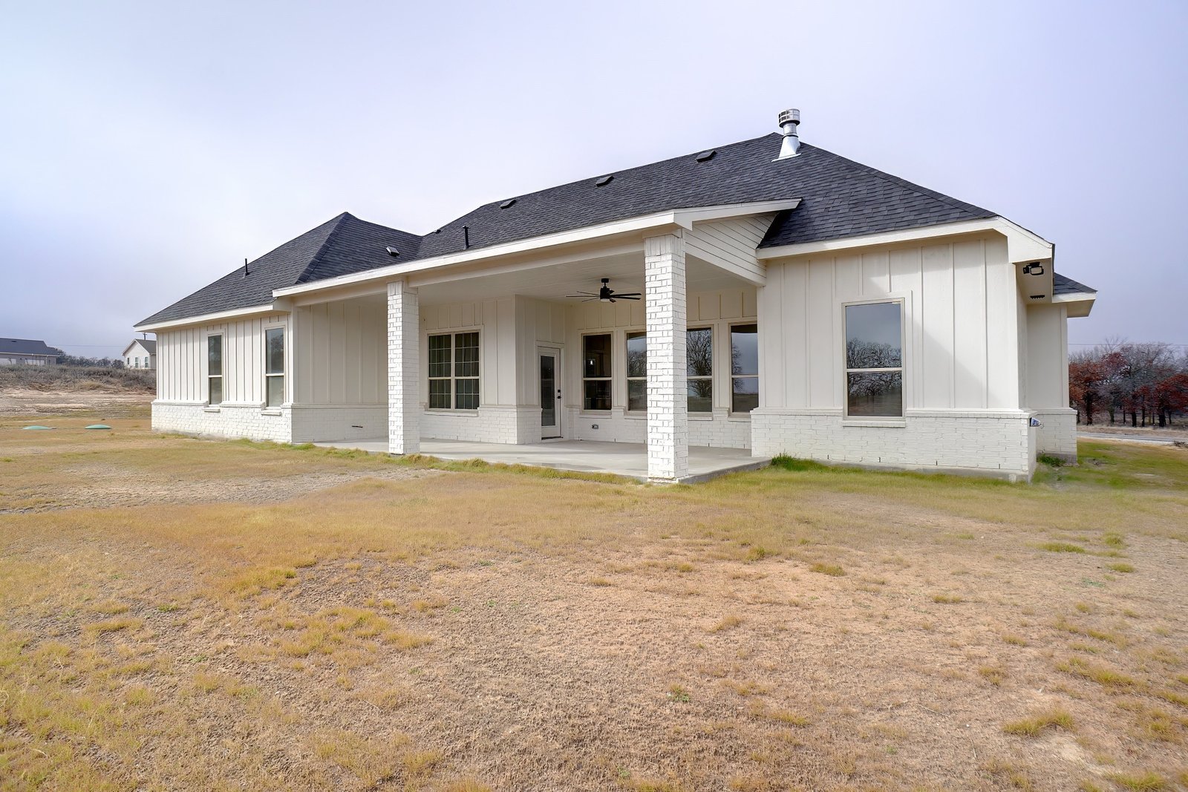
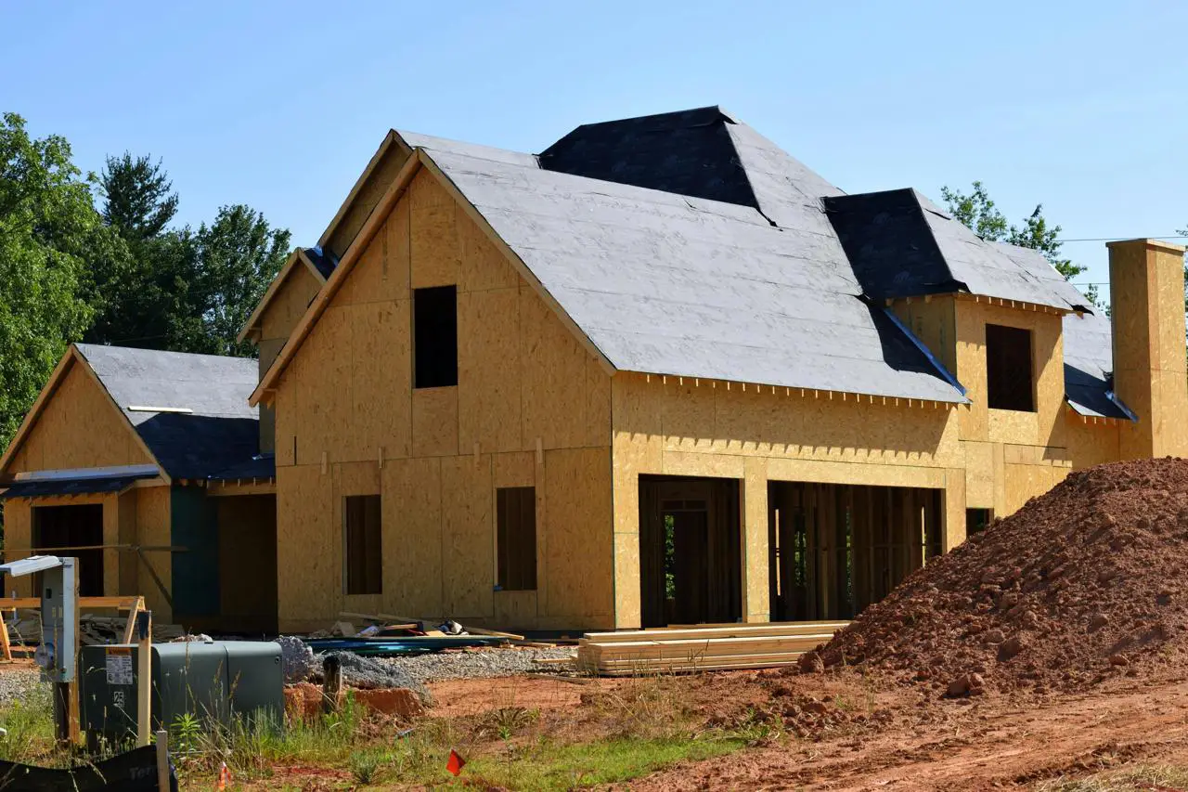
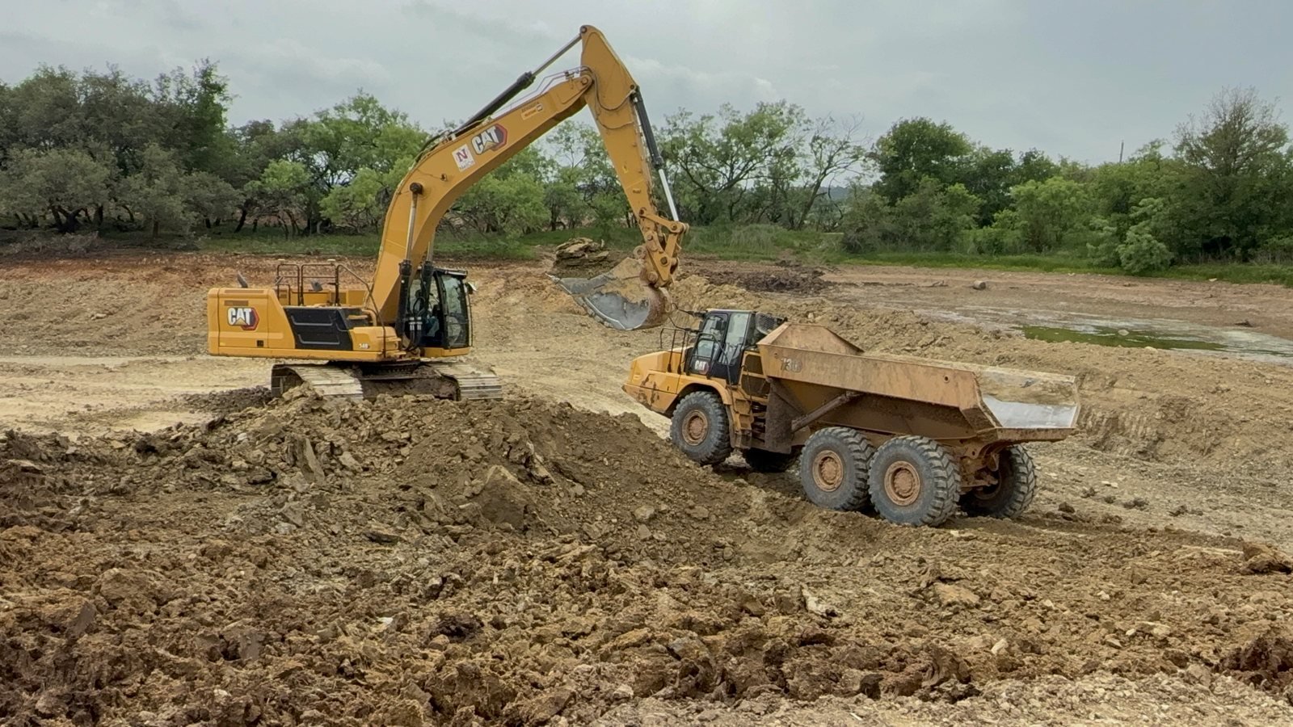
    White modern farmhouse custom home exteriorCovered back porch with brick columnsNew home under construction at framing stageCustom wood interior finishesExcavator moving dirt on a build siteCompleted home exterior

    How the plan conversation works

    1. Tell us what you need

      Beds, baths, rough square footage, and what your land needs to do.

    2. We send real layouts

      More plans exist than we show online — we match layouts to your list.

    3. Price it openly

      Your plan, your land, your selections — priced line by line, every bid visible.

    Floor plan FAQs

    Can I see your floor plans?

    Not every design is on the website — more plans are available on request. Tell us roughly what you need (beds, baths, square footage) and we’ll send layouts that fit.

    Can you build from plans I already have?

    Yes — bring us your plans and we’ll price them openly for your land.

    Can we change a plan once we pick it?

    Yes. Every plan is customizable — the design conversation is part of every Signature build.

    Start with your list, not a catalog

    Tell us beds, baths, and the land — we’ll bring the layouts and walk the numbers openly.

    📞 Call or Text (817) 880-5831
    Signature Homes
    Privacy Overview

    This website uses cookies so that we can provide you with the best user experience possible. Cookie information is stored in your browser and performs functions such as recognising you when you return to our website and helping our team to understand which sections of the website you find most interesting and useful.