If you’ve searched “barndominium cost in Texas,” you’ve seen the per-square-foot numbers floating around — and if you’ve talked to an actual builder, you’ve learned those numbers rarely survive contact with a real project. We’re Signature Homes by Salvation, a custom home and barndominium builder in Fort Worth. We build open-book — our clients see every bid, every material invoice, every labor cost — so we spend a lot of time looking at what barndos actually cost. Here’s the honest version.
The honest answer up front
Nobody can tell you what your barndominium costs without seeing your plan, your land, and your finish choices. A published per-square-foot price either misleads you or quietly pads the number to cover the builder’s unknowns. That’s why we don’t publish one. What we can do — and what this guide does — is show you exactly what moves the number, so when you sit down with any builder (us or anyone else), you know which decisions are driving your budget. For honest context: most Signature builds start around $500,000 and up, and your exact number comes from your plan, your selections, and your land. Timeline-wise, plan on 2–4 months of design from consultation to permit-ready plans, then 5–8 months of construction.
How open-book pricing works
On a Signature build there’s one agreed builder fee — 20%, locked at contract — and everything else is visible: vendor bids, material invoices, labor costs, line by line. Changes go through a written change order, priced and agreed before the work happens. And if the project finishes under the agreed budget, any savings terms are negotiated per contract and walked through line by line. You can read the full breakdown on our open-book pricing page. Keep that model in mind as you read the cost drivers below — with every one of them, the question isn’t just “what does it cost,” it’s “will I see the real number?”
The 8 things that actually drive barndominium cost
1. Your land and site work
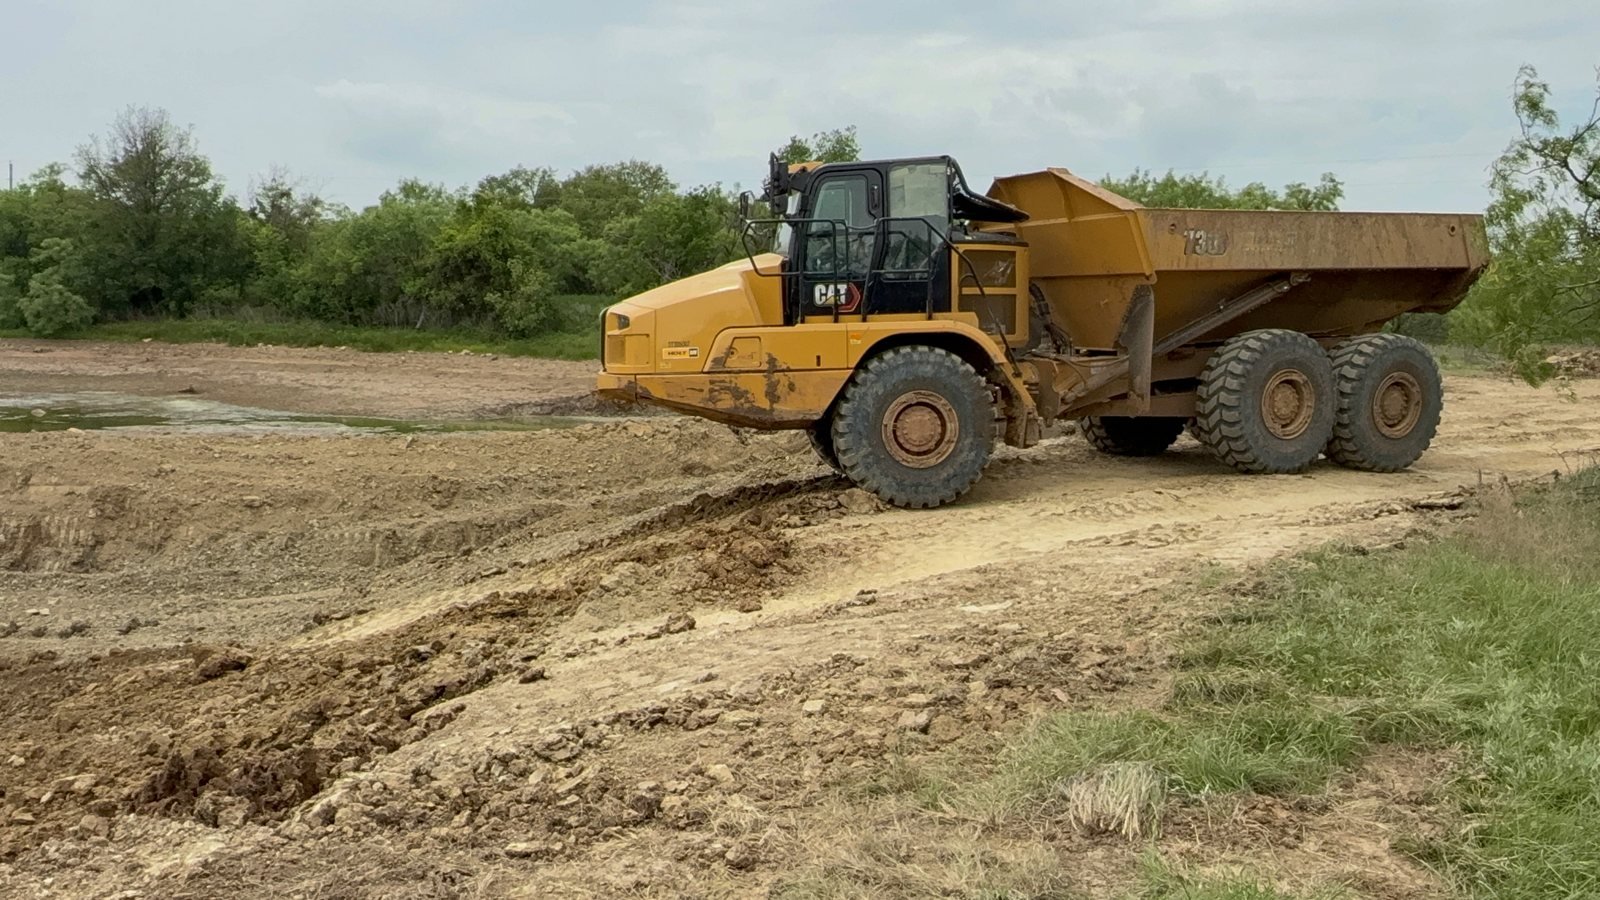
The most underestimated line on every barndo budget. Dirt work, pad and foundation engineering, a well or water tap, septic or sewer, and how far electricity has to travel to reach your build site — these are bid for your specific property, never guessed. Two identical barndos on two different pieces of land can carry very different site budgets. On our current build, the owners moved the home site further into their property — which meant new utility runs. Because it was priced openly before work continued, there were no surprises.
2. Size — but not the way you think
Bigger costs more, obviously. What surprises people is that cost per square foot usually drops as the shell gets bigger, because the expensive parts of a home — kitchens, bathrooms, utilities — don’t multiply with the square footage. A great room getting 500 square feet bigger is mostly steel, slab, and insulation. A second kitchen is a second kitchen. That’s why we price your actual floor plan instead of quoting a blanket per-foot number.
3. The steel shell and who erects it
Shell packages vary widely in gauge, engineering, wind rating, and what’s actually included (doors? insulation? erection labor?). A cheap shell quote that excludes erection isn’t a cheap shell. We bid shells from suppliers we’ve actually built with, and you see those bids.
4. The slab and foundation
Texas soils move. Engineered slabs, moisture conditioning, and beams sized for your soil report are not the place to save money. This is a line where the cheapest bid can become the most expensive mistake on the whole project.
5. Interior finish-out — the biggest swing of all
Two barndos with identical shells can land wildly far apart based on finish-out. Cabinet grade, countertops, flooring, tile work, trim carpentry, appliances, fixtures — this is where most of your decisions live. Open-book helps you here more than anywhere: you see the real cost of the level-up (or the save) on every selection, and you decide where the money goes.
6. Kitchens, bathrooms, and water
Count your wet rooms. Every kitchen, bath, laundry, and outdoor kitchen adds plumbing runs, fixtures, tile, and cabinetry. A three-bath plan versus a two-bath plan is a real budget conversation, not a rounding error.
7. Mechanical systems sized for big open spaces
Barndos have high ceilings and wide-open spans — that’s the point. It also means HVAC, insulation, and windows have to be designed for the volume, not the footprint. Spray foam done right and correctly sized units cost real money up front and pay it back every Texas summer.
8. Porches, garages, and shop space
Covered porches, oversized garages, and shop bays are some of the best value in a barndo build — covered square footage is cheaper than conditioned square footage — but they’re not free. Designing them into the original structure costs meaningfully less than adding them later.
What changes at different sizes
Instead of a price table, here’s what we actually see change across common barndo sizes:
- Around 1,500 sq ft: the shell is a smaller share of the budget; kitchens and baths dominate. Efficient plans matter more than steel prices.
- Around 2,500 sq ft: the sweet spot for many families — room for 3–4 bedrooms plus open living, with per-foot economics improving on the shell.
- 3,500 sq ft and up: shell economics are at their best, but this is where second master suites, game rooms, and big porch programs enter the plan — the finish-out decisions, not the steel, set the budget. (Our current project is in this class: a two-story, 85×50 build with two master suites.)
Barndominium vs. conventional custom home
The honest comparison: a barndo’s advantage is the shell — wide clear spans, durability, and speed to dry-in — which shifts more of your budget into the parts of the home you touch every day. It is not automatically “cheaper than a house.” A high-end barndo finish-out costs high-end money. What you gain is flexibility (no load-bearing interior walls) and a structure built for Texas weather.
Financing a barndominium in Texas
Barndo construction financing is normal now — banks that know new-construction lending handle steel-frame custom homes routinely. Expect a construction loan that converts to a permanent mortgage, draws paid against completed stages, and your builder handling draw documentation and builder’s risk insurance. We carry that paperwork load on our builds and walk owners through the draw schedule before anything is signed. If a lender hesitates at the word “barndominium,” talk to one who builds custom homes regularly — or ask us who our clients have used.
How to keep a barndo build on budget
- Make the big decisions at the design table, not mid-build — changes cost least on paper.
- Get the site work bid on your actual property before you fall in love with a plan.
- Ask for the real numbers behind every allowance. “Allowance” is where surprises hide.
- Put every change in writing, priced, before the work happens.
- Work with a builder who shows you the invoices. (Any builder can say “transparent.” Ask to see how.)
7 questions to ask any barndominium builder
- Will I see the actual vendor invoices, or just a summary?
- What exactly is in the shell package — and what’s excluded?
- Who engineers the slab, and is it designed from a soil report on my land?
- How are change orders priced and approved?
- What happens if the project comes in under budget?
- Who handles bank draws and builder’s risk insurance?
- Can I talk to a current client — not just a finished one?
Barndominium cost FAQs
How much does it cost to build a barndominium in Texas?
It depends on your land, size, and finish level — anyone quoting a number before seeing those is guessing. Most Signature builds start around $500,000 and up. The useful move is a free consultation where a builder prices your actual plan openly.
Is a barndominium cheaper than a regular house?
Not automatically. The steel shell is efficient, which moves budget toward finishes — but finish level, wet rooms, and site work decide the total. A modest barndo costs less than a luxury one, same as any home.
How much does it cost to build a 3,000 sq ft barndominium?
Whatever the plan, land, and selections say it costs — a 3,000 sq ft barndo with builder-grade finishes on easy land is a very different project than the same footprint with a chef’s kitchen on raw acreage. At that size the shell economics are strong; the finish-out sets the number. We’ll price your version openly.
What’s the most expensive part of a barndominium?
Usually the interior finish-out, followed by site work on rural land. The steel shell itself is rarely the budget’s biggest line.
Do banks finance barndominiums in Texas?
Yes — construction-to-permanent loans on barndos are routine with lenders who do custom-home lending. Draws, inspections, and builder’s risk work the same as any custom build.
Talk to a builder who shows you the numbers
We design and build custom barndominiums across Fort Worth, Aledo, Weatherford, Springtown, and all of Tarrant and Parker County — open-book, start to finish. See our Fort Worth barndominium builders page, read how open-book pricing works, or get a free consultation. Call or text (817) 880-5831. Our foundation is faith. Our standard is craftsmanship.
Get Your Free Consultation
Open-book pricing - you see every invoice · 5.0★ Google rating · Faith-built craftsmanship · Serving Tarrant & Parker County