This is a real Signature Homes project, under construction right now for a North Texas family: a two-story custom barndominium with an 85×50 steel-frame footprint and two full master suites — one on each floor — built the way we build everything: open-book, with the owners seeing every number.
What the family wanted
Room to live and room to grow. The plan started smaller; as the design took shape, the owners decided to widen the shell to 85×50 to get the spaces they really wanted. Because the change happened at the design table, it was priced openly and agreed in writing before a yard of dirt moved — that’s how changes are supposed to work.
How the build runs open-book
- Every invoice visible. Material bids, labor costs, and vendor invoices are open for the owners to review throughout the build, alongside one agreed builder fee.
- Changes in writing, priced first. Every change order is documented, priced, and signed before the work happens. No surprises buried in a final bill.
- Under budget, in the open. If the project finishes under the agreed budget, any savings terms follow what was negotiated in the contract — in the open, like everything else.
- The unglamorous work handled. Bank draws, builder’s risk insurance, engineering, and county requirements — we carry that load so the family doesn’t have to learn construction finance mid-build.
Why a barndominium
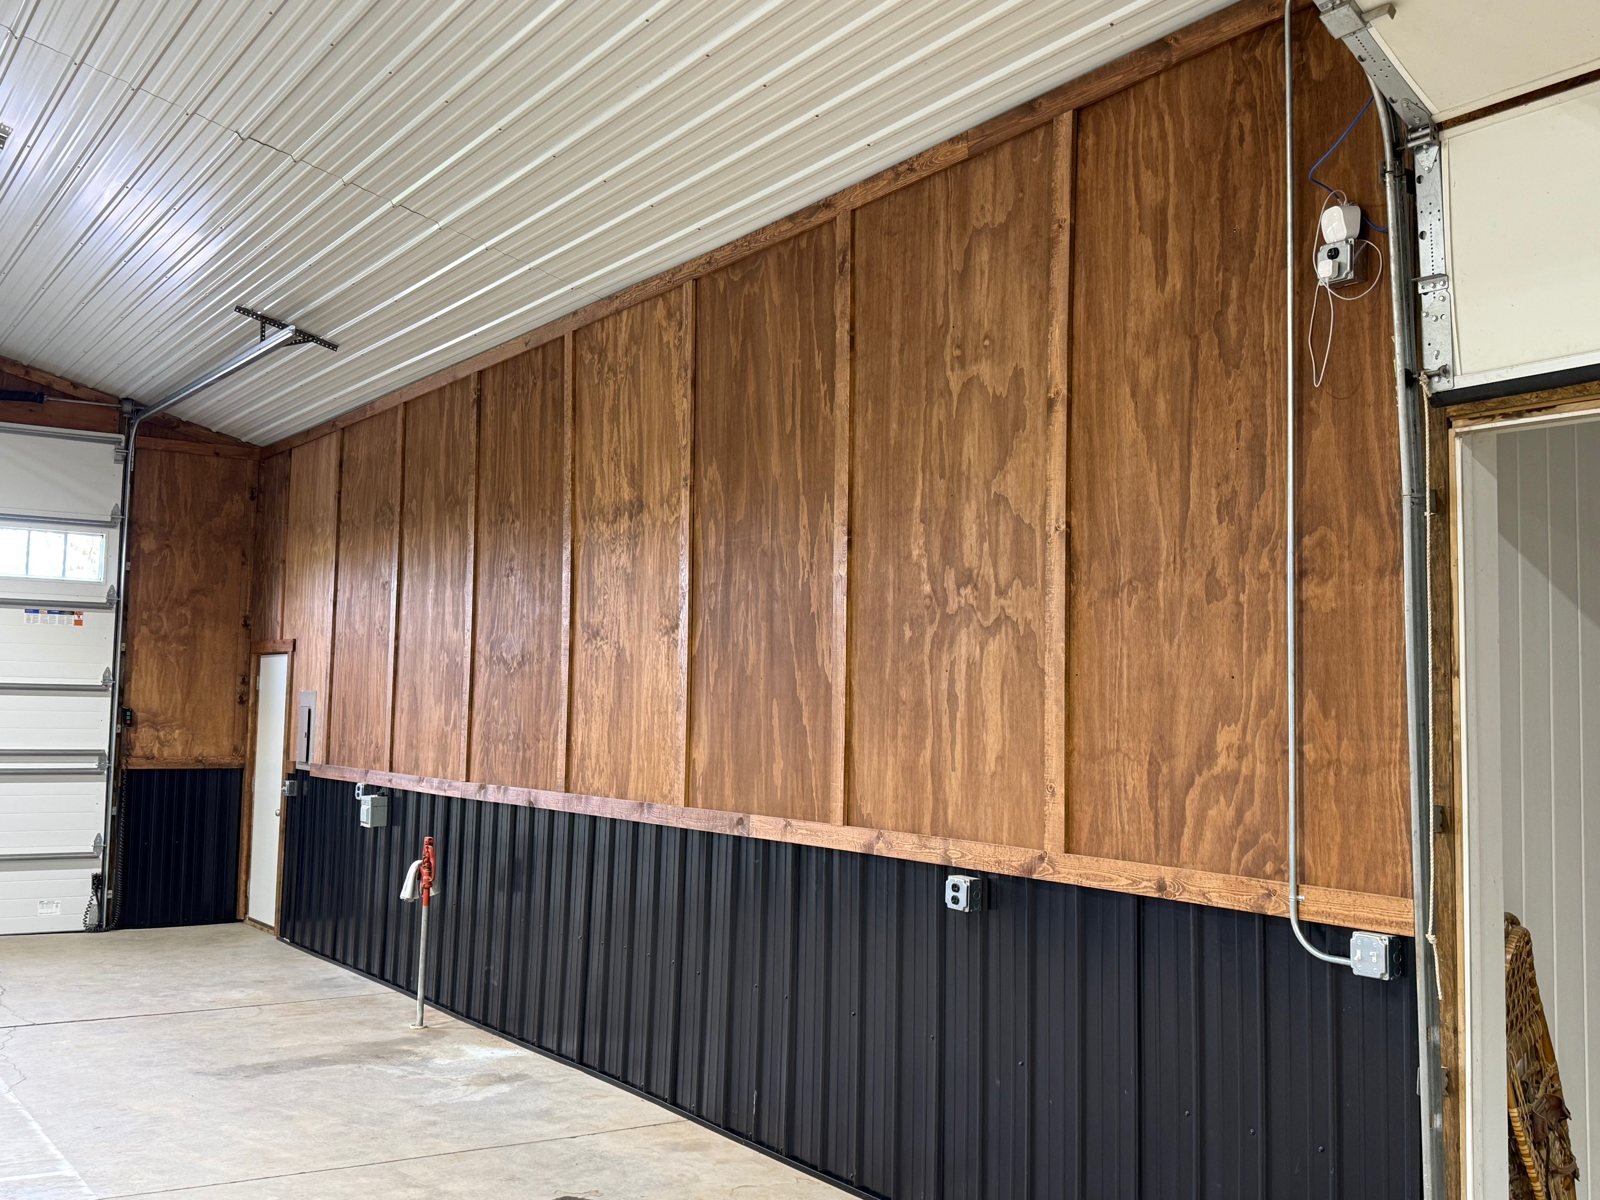
A steel shell buys wide-open spans — big connected living spaces without load-bearing walls chopping them up — plus the durability a Texas property demands. For this family, it also made the two-story, dual-master-suite plan practical: flexibility most conventional plans can’t match. Wide-open space with high-end finish work is exactly what barndos do best.
Where the project stands
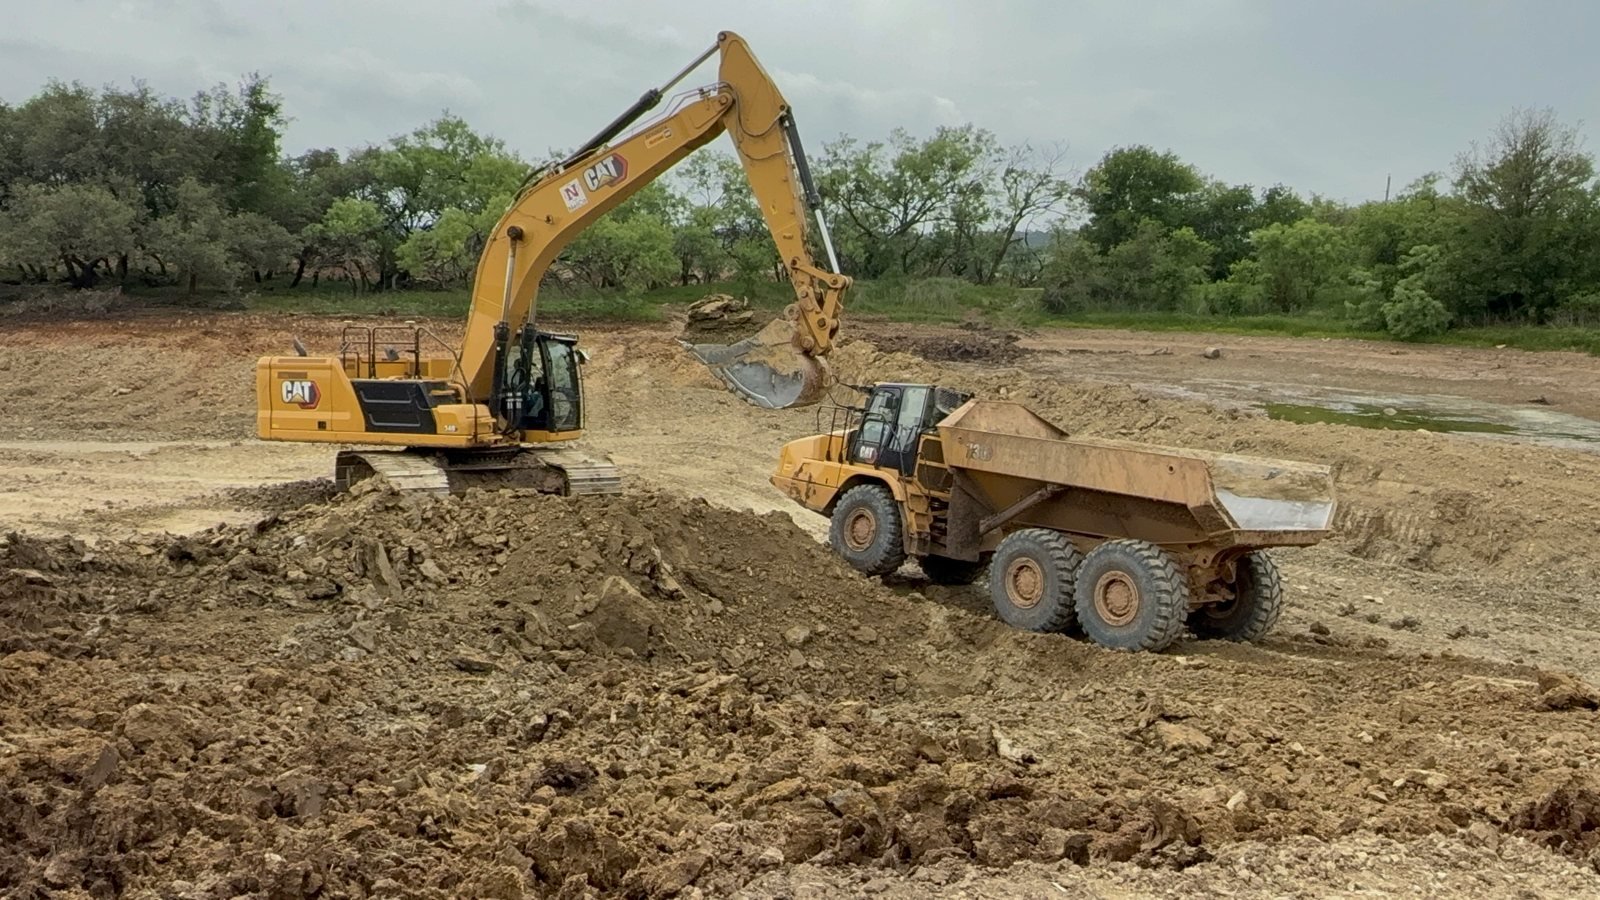
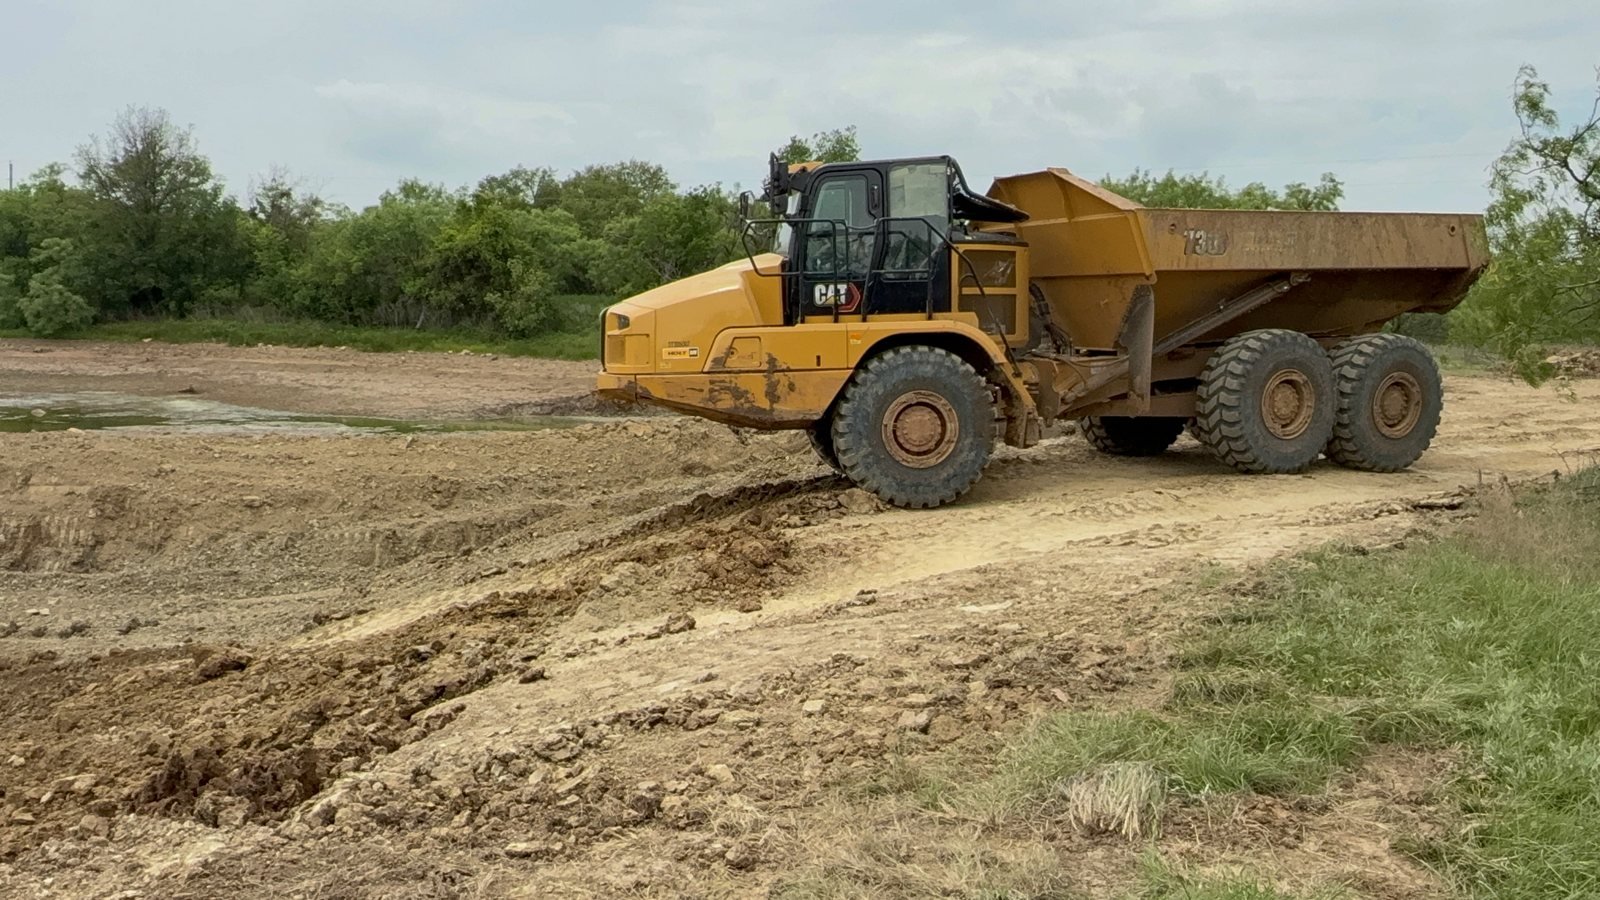
The build is in its site-work phase — excavation and pad preparation for the foundation, bid for this specific property. We’ll update this case study as the steel shell goes up and the interior build-out begins.
Thinking about your own barndo?
Every project on this page is priced from the owner’s actual plan, land, and selections — never a brochure formula. Read how our open-book pricing works, see what we build on the Fort Worth barndominium builders page, or get a free consultation. Call or text (817) 880-5831.